
Fixing a Living Room With Too Many Doors
62 views
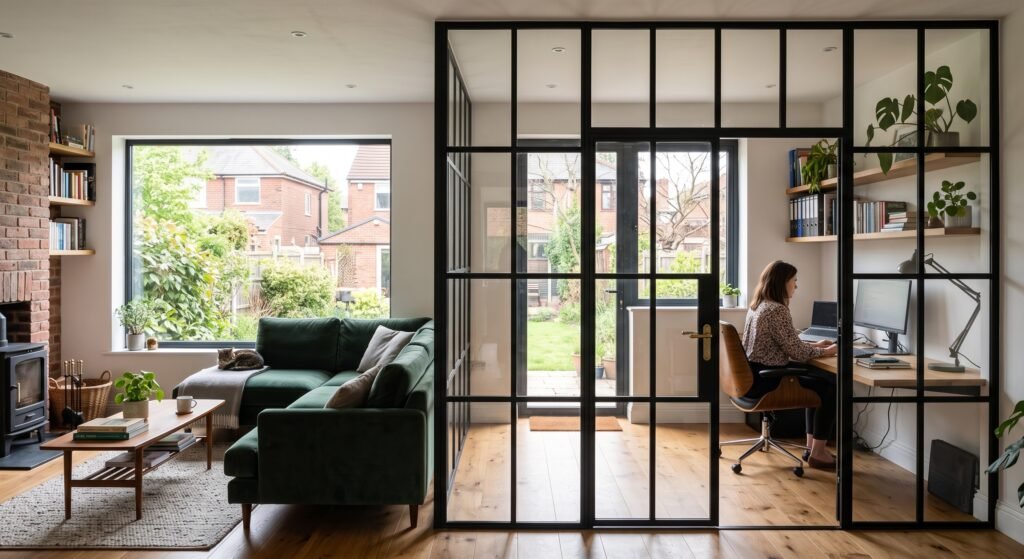
A living room with too many doors can make furniture arranging feel ridiculous.
You find a good spot for the sofa—then realize it blocks the patio door. You move it to another wall, only to discover the bedroom door swings straight into the armrest. The TV wall is interrupted. Every corner seems to lead somewhere.
And suddenly, a perfectly decent room feels impossible.
The good news: a living room with three, four, or even five doors isn't necessarily badly designed. It just has a circulation problem. The fix isn't to keep shuffling furniture until something looks acceptable. Start by treating doors as part of the floor plan rather than inconvenient interruptions.
That's where the room usually starts making sense.
First, Stop Treating Every Door Like a Wall Problem
The most common mistake is trying to create one uninterrupted wall for every piece of furniture.
You won't have enough walls. That's the point.
A door-heavy living room works better when you divide the space into two invisible systems:
Movement space — where people walk, enter, leave, and pass through.
Living space — where people sit, talk, watch TV, read, or put down a drink.
Those systems can overlap visually. They shouldn't collide physically.
A practical planning benchmark is to preserve roughly 36 inches (91 cm) for a primary route through the room, with about 30 inches (76 cm) often workable for secondary circulation. Door approaches need particular attention because the route becomes frustrating fast when someone has to sidestep a sofa every time they enter.
The room doesn't need more empty space everywhere. It needs empty space in the right places.
Map the Doors Before Moving a Single Sofa
Grab graph paper. Or use a floor-planning app.
For a quick digital layout, tools such as Floorplanner, RoomSketcher, or Planner 5D can help you test furniture footprints before you start dragging a sectional across the carpet. The key is entering the doors correctly.
Don't just mark the doorway opening.
Mark:
The exact door width
Which side the hinges sit on
The direction the door swings
How far the door opens in real life
Doors that are rarely used versus doors used ten times a day
That last point changes everything.
A formal front door that opens twice a week shouldn't dominate the layout the same way as the route between the kitchen and bedrooms.
The door-swing trap
A hinged door doesn't occupy a rectangular footprint. It sweeps through an arc.
For example, a typical 30-inch interior door can claim a 30-inch-radius quarter-circle of usable floor space when opened fully. Furniture may technically fit inside that area when the door is closed, then become an instant problem the first time someone opens it.
I've seen this mistake with accent chairs more than once. The chair looks perfect in the room photo. The door opens. Bang.
Measure the moving parts.
Rank Your Doors by Importance
Not every opening deserves equal protection.
Give each door one of these labels:
Door type | Priority | What to do |
|---|---|---|
Main entry | High | Keep the approach obvious and uncluttered |
Kitchen route | High | Protect a continuous walking path |
Patio or balcony door | High | Leave room for frequent access and opening |
Bedroom door | Medium to high | Respect the swing and nighttime traffic |
Closet door | Medium | Can sometimes share space with the room |
Rarely used door | Lower | Don't sacrifice the entire layout for it |
This is where many awkward living rooms finally become manageable.
A room with four doors doesn't necessarily have four major traffic routes. Sometimes it has one major route, two secondary routes, and one door that barely matters.
That's a much easier design problem.
Build the Traffic Path First
Before positioning the sofa, trace how a person actually moves through the room.
Imagine arriving from the main entrance.
Where do you go next?
Kitchen? Hallway? Patio? Staircase?
Draw that route with painter's tape on the floor. Seriously. It's one of the cheapest design tests available, and it catches problems that a pretty digital floor plan can hide.
Keep your main path continuous rather than creating a sequence of awkward turns around furniture. Research-based universal-design guidance generally favors wider, unobstructed circulation, with 42 inches offering a more comfortable target for people using mobility equipment, pushing strollers, or carrying large objects.
Don't panic if your living room can't provide that everywhere.
The goal isn't to turn an ordinary home into a hospital corridor. It's to identify the places where squeezing past furniture happens every single day.
Those are the places worth protecting.
Float the Furniture Instead of Hugging the Walls
This is often the biggest breakthrough.
In a room with too many doors, pushing every piece against a wall can leave the center empty while turning the perimeter into an obstacle course.
Try floating the sofa.
A sofa positioned away from the wall can create a dedicated seating zone while allowing circulation to run behind it. The trick is checking the clearance before committing. A path behind a floating sofa should generally remain around 30 to 36 inches wide if people will regularly use it.
Picture a rectangular living room with:
One front door
A patio door
A kitchen opening
A hallway door
Instead of trying to place the sofa on the one uninterrupted wall, place it perpendicular to the room's longest dimension. The sofa becomes a soft divider between the traffic lane and the conversation area.
Suddenly, the doors stop chopping up the furniture layout.
The furniture organizes them.
Choose One Focal Point—Not Four
Too many doors create visual fragmentation.
Don't make it worse by giving the room competing focal points.
Choose one anchor:
Fireplace
TV wall
Large window
Artwork
Architectural feature
Then arrange the seating around that.
If the TV wall is compromised by a doorway, don't force it. A freestanding media console, a swivel TV mount, or even a projector can solve the problem without turning the room into a puzzle of compromises.
A swivel chair can also work surprisingly well here. It can face the television during movie night, then rotate toward the seating area without requiring another permanent furniture position.
Small adjustment. Big payoff.
Use Smaller Pieces Where the Doors Create Pressure
The answer isn't always a smaller sofa.
Sometimes the sofa is fine. The coffee table is the problem.
Living-room spacing conventions commonly place a coffee table around 14 to 18 inches from the seating edge, balancing legroom with comfortable reach.
But in a door-heavy room, consider alternatives:
Round coffee tables
No sharp corners sticking into traffic lanes.
Nesting tables
Pull them out when guests arrive. Tuck them away afterward.
Storage ottomans
They provide a soft edge and can move quickly when a doorway becomes busy.
Armless chairs
They occupy less visual and physical space than bulky club chairs.
This is one of those cases where furniture flexibility matters more than furniture symmetry.
A perfectly symmetrical layout can look fantastic in a photograph and drive you crazy in real life.
Don't Block Doors With “Almost Enough” Clearance
This deserves its own warning.
Almost enough room is usually worse than obviously not enough room.
A sofa that leaves 18 inches beside a busy doorway technically doesn't block the door. It just creates an annoying squeeze every time someone walks through.
The same principle applies to:
Recliners
Cabinet doors
Pull-out drawers
Sleeper sofas
Extendable tables
Measure furniture in its operating position, not just its showroom footprint. A recliner needs space when extended. A drawer needs room when open. A door needs its swing zone.
That oversized sectional might fit.
The room may not.
Make Doors Visually Quieter
Once the traffic pattern works, tackle the visual clutter.
Multiple doors can make a living room feel like a hallway with furniture in it because every door introduces another vertical line, trim detail, handle, and visual interruption.
A few tricks help.
Paint interior doors the same color as the walls for a quieter, more continuous effect. Matching trim and wall color can also reduce visual breaks, particularly in smaller rooms.
For a more architectural look, consider:
Flush doors with minimal trim
Consistent door hardware throughout the room
Concealed hinges where a renovation allows
Full-height curtains that visually soften an awkward door wall
A gallery arrangement that draws attention toward the usable wall sections
Don't try to disguise every door aggressively, though.
Sometimes a door looks stranger when it's pretending not to be a door.
Could You Change the Door Itself?
Sometimes, yes.
If you're renovating and one door swing is destroying the entire furniture layout, changing the door configuration can be more effective than buying thousands of dollars' worth of smaller furniture.
Options worth investigating
Pocket doors: They slide into the wall cavity and eliminate the swing zone. Installation can be more complicated in existing walls because framing, plumbing, and electrical wiring may interfere.
Sliding doors: Useful where wall space is available beside the opening. Hardware becomes part of the visual design.
Reversing the swing: Occasionally the cheapest fix. A contractor may be able to change the swing direction, depending on the door, frame, hinges, and surrounding construction.
Universal-design guidance specifically identifies pocket and sliding doors as useful ways to reduce obstructed circulation where conventional swinging doors create conflicts.
Don't change an exterior door configuration casually, and don't alter structural openings without appropriate professional advice.
But for an interior door?
Worth investigating.
A Layout Formula That Works Surprisingly Often
For a typical living room with multiple entrances, try this sequence:
Protect the busiest route first.
Place the largest seating piece around the focal point—not automatically against a wall.
Add secondary seating only after the sofa works.
Use movable tables and ottomans near circulation zones.
Test every door while furniture is in place.
Actually open every door.
Sit down. Stand up. Walk through carrying a laundry basket.
That last test sounds silly until you discover that your beautiful layout requires turning sideways to reach the kitchen.
Common Mistakes That Make a Multi-Door Living Room Worse
Buying furniture before mapping circulation
A floor plan should determine the sofa size, not the other way around.
Treating every wall equally
A solid wall beside a high-traffic doorway isn't as useful as a genuinely uninterrupted wall.
Centering everything
The center of the room may be exactly where circulation needs to happen.
Ignoring door swing arcs
This is especially common with accent chairs and side tables.
Filling every empty corner
Empty corners can be doing valuable work. They may provide turning space, visual breathing room, or access to a door.
Not every gap needs a plant.
Frequently Asked Questions
How many doors are too many for a living room?
There's no fixed number. A living room with five doors can function better than one with three if the traffic routes are concentrated along one side rather than cutting through the seating area.
Can I put a sofa in front of a door?
Usually, no—not if the door needs regular access or swings into the sofa. A rarely used opening may allow more flexibility, but test the door's full operating movement first.
Should furniture block a rarely used door?
It's better to avoid permanently blocking a functional exit or access point. If the door is genuinely obsolete, consider whether a renovation or formal change of use makes more sense than designing around a door nobody can conveniently open.
What is the best sofa shape for a living room with many doors?
A straight sofa is often easier to position than a large L-shaped sectional because it creates fewer fixed corners. Modular sofas can also help because sections can be reconfigured as the layout changes.
How do I make a room with lots of doors feel less busy?
Simplify the visual field: use consistent door colors and hardware, limit competing furniture styles, choose one focal point, and keep the busiest pathways free of decorative clutter.
Start With the Floor, Not the Furniture
The fastest way to fix a living room with too many doors is to stop asking, Where can I put the sofa?
Ask a better question:
Where do people actually need to walk?
Map those routes. Protect them. Test every swing and squeeze point with real measurements, then build the seating arrangement around what's left.
You'll probably discover something encouraging: the doors weren't stealing your living room.
You were just giving them all the same amount of power.
living room with many doors layout
awkward room furniture placement
furniture around doorways
difficult living room layout
improve traffic flow home
Found this helpful? Share it!